The architecture of Moose Hollow Lodge is defined by its robust timber-frame construction, which is prominently showcased in the expansive outdoor living spaces. The covered porch area features substa
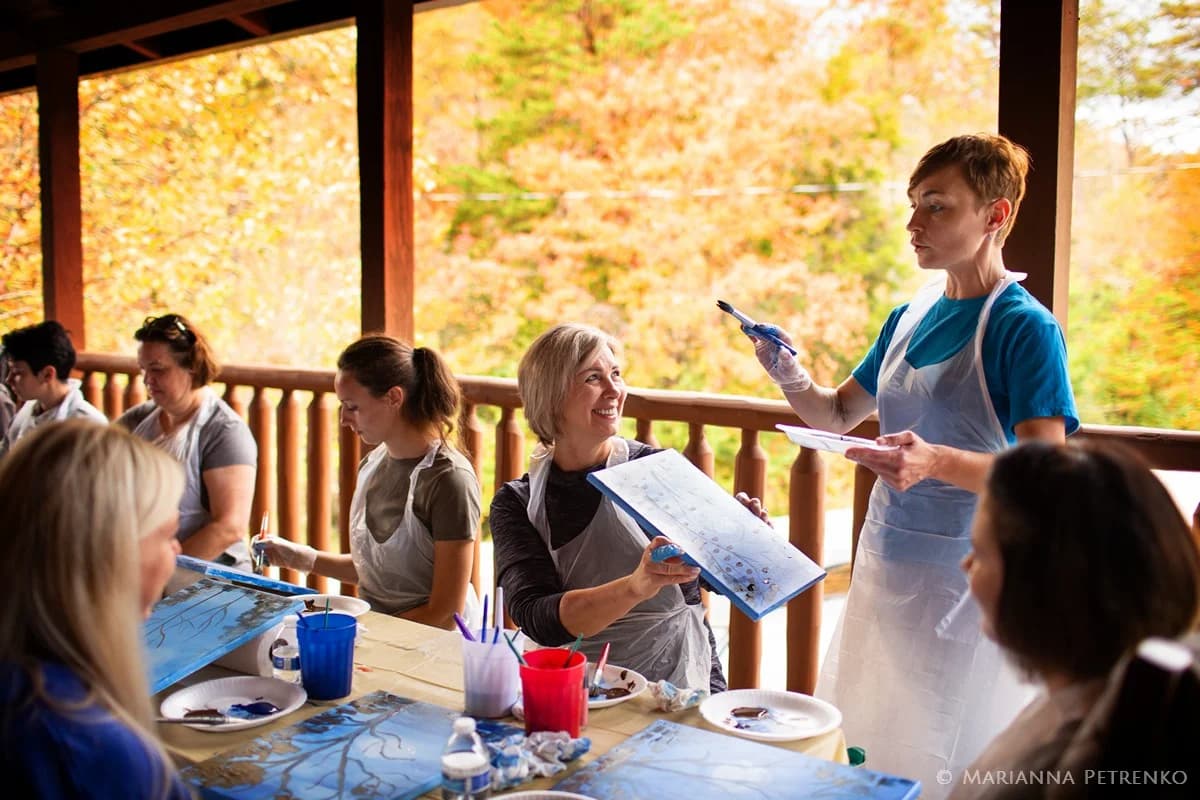
The architecture of Moose Hollow Lodge is defined by its robust timber-frame construction, which is prominently showcased in the expansive outdoor living spaces. The covered porch area features substantial dark-stained wooden support beams and a high-pitched ceiling that offers both shelter and a profound sense of openness. This structural design allows for group gatherings to take place in a setting that feels deeply integrated with the surrounding environment. The deck is lined with a classic vertical slat railing, providing a secure perimeter while ensuring that the visual connection to the landscape remains unobstructed. The use of natural materials throughout the exterior space reinforces the lodge's identity as a premier mountain destination.
The setting of this luxury lodge is particularly striking during the autumn season. Beyond the wooden railings, the landscape transforms into a dense canopy of deciduous trees, showcasing a vibrant palette of golden yellows and burnt oranges. This natural backdrop serves as a living tapestry, providing an ever-changing wall of color that enhances the ambiance of any retreat held on the premises. The proximity to the forest provides a sense of seclusion and tranquility, as the lodge is positioned to overlook the rolling terrain of the Smoky Mountains. The forest floor and the thick layers of foliage create a multi-dimensional view that stretches deep into the woodland.
Functionality meets aesthetic appeal on the lodge's spacious decks. The level flooring and wide-open layout accommodate various configurations, such as the long communal tables suited for organized activities. The setup visible here demonstrates the venue's capacity for hosting structured events that require ample surface area and movement space. The transition between the interior of the lodge and these outdoor spaces is designed for seamless flow, allowing guests to experience the fresh air and natural surroundings without sacrificing the comforts of a high-end facility. The overhead roof ensures that the space remains functional regardless of light rain or direct sun, providing a consistent environment for all-day use.
Natural lighting plays a critical role in the allure of the event spaces at Moose Hollow Lodge. During daylight hours, the open-sided porch allows for an abundance of soft, diffused light to fill the area. This natural illumination highlights the rich textures of the stained wood and the surrounding foliage, creating a bright and airy atmosphere. The interplay between the shadows cast by the structural timber beams and the brilliance of the exterior light creates a dynamic visual experience that changes with the sun's position. This quality of light is ideal for detailed tasks or simply for appreciating the intricate details of the lodge's craftsmanship.
Moose Hollow Lodge stands as a premier choice for those seeking a retreat space that prioritizes the beauty of the Appalachian landscape. Every element of the venue, from the orientation of the decks to the choice of building materials, is curated to maximize the connection between the guests and the natural world. The combination of rustic architectural charm, expansive square footage, and the breathtaking scale of the surrounding woods makes it a standout location for luxury events. The lodge provides a unique opportunity to host gatherings in a space that is both sheltered and wild, offering a sophisticated take on mountain living.